︎ AERO BIKE
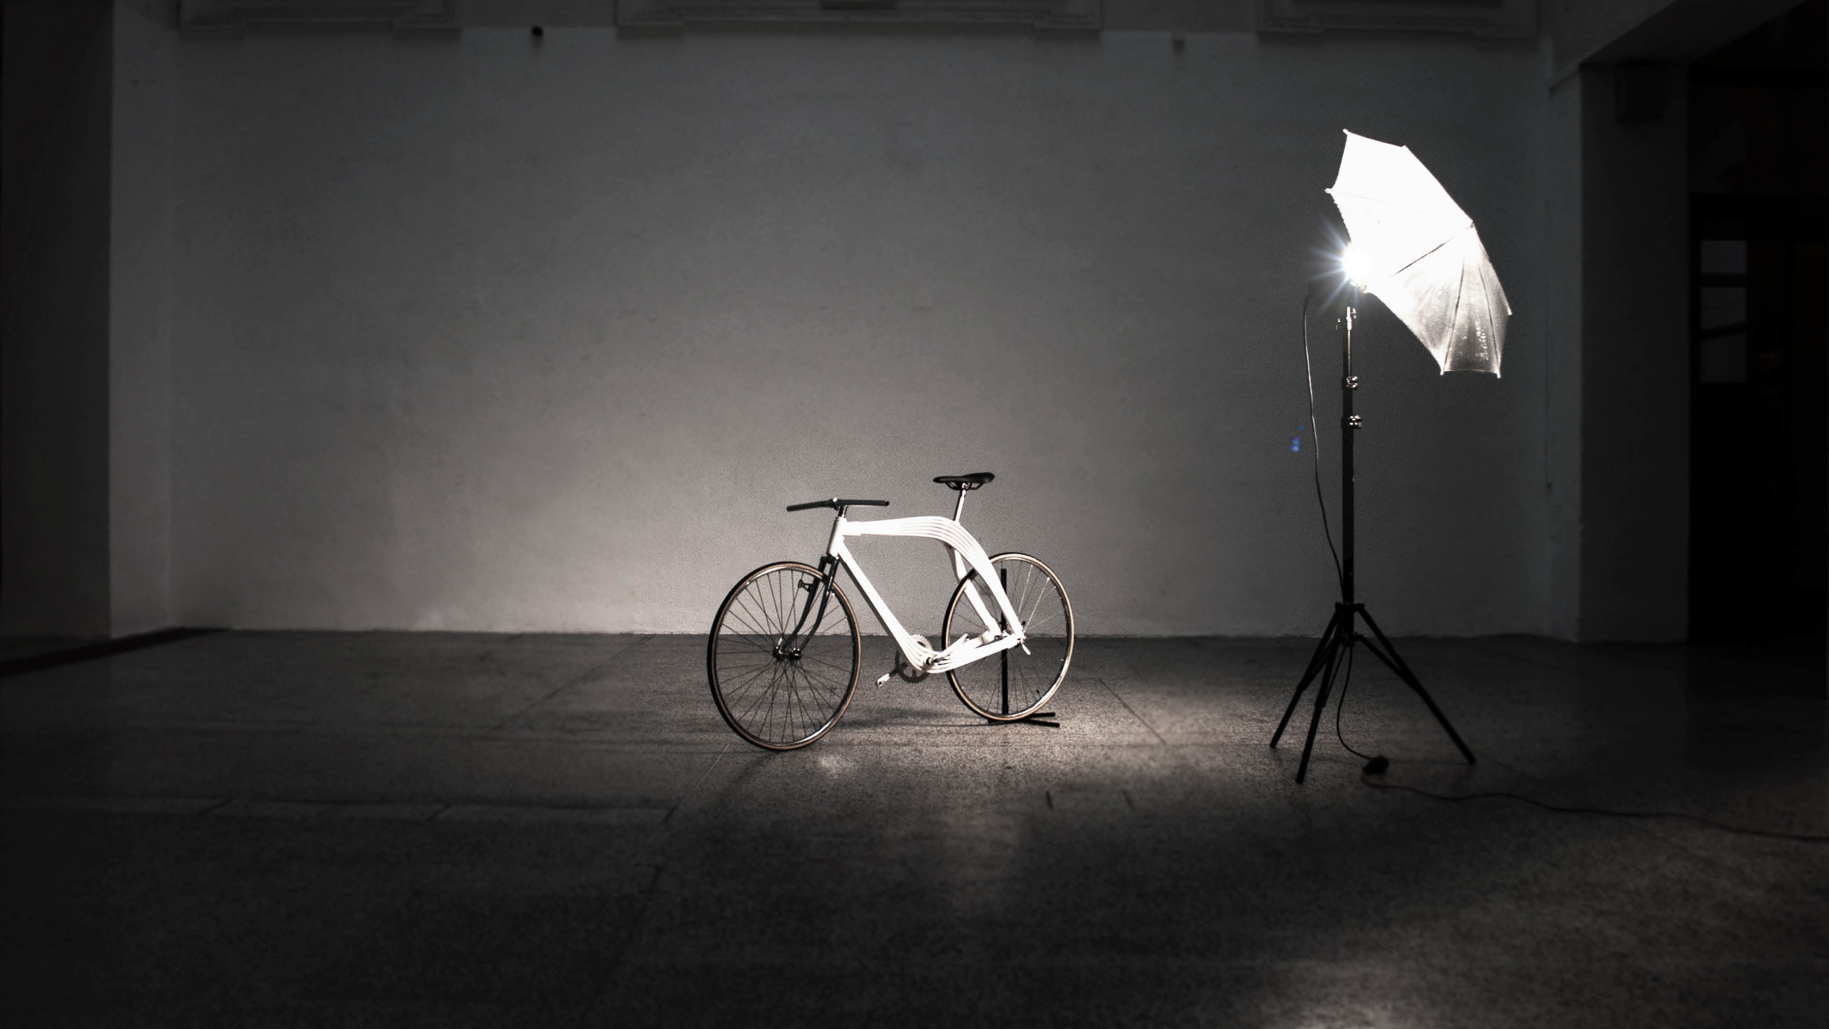


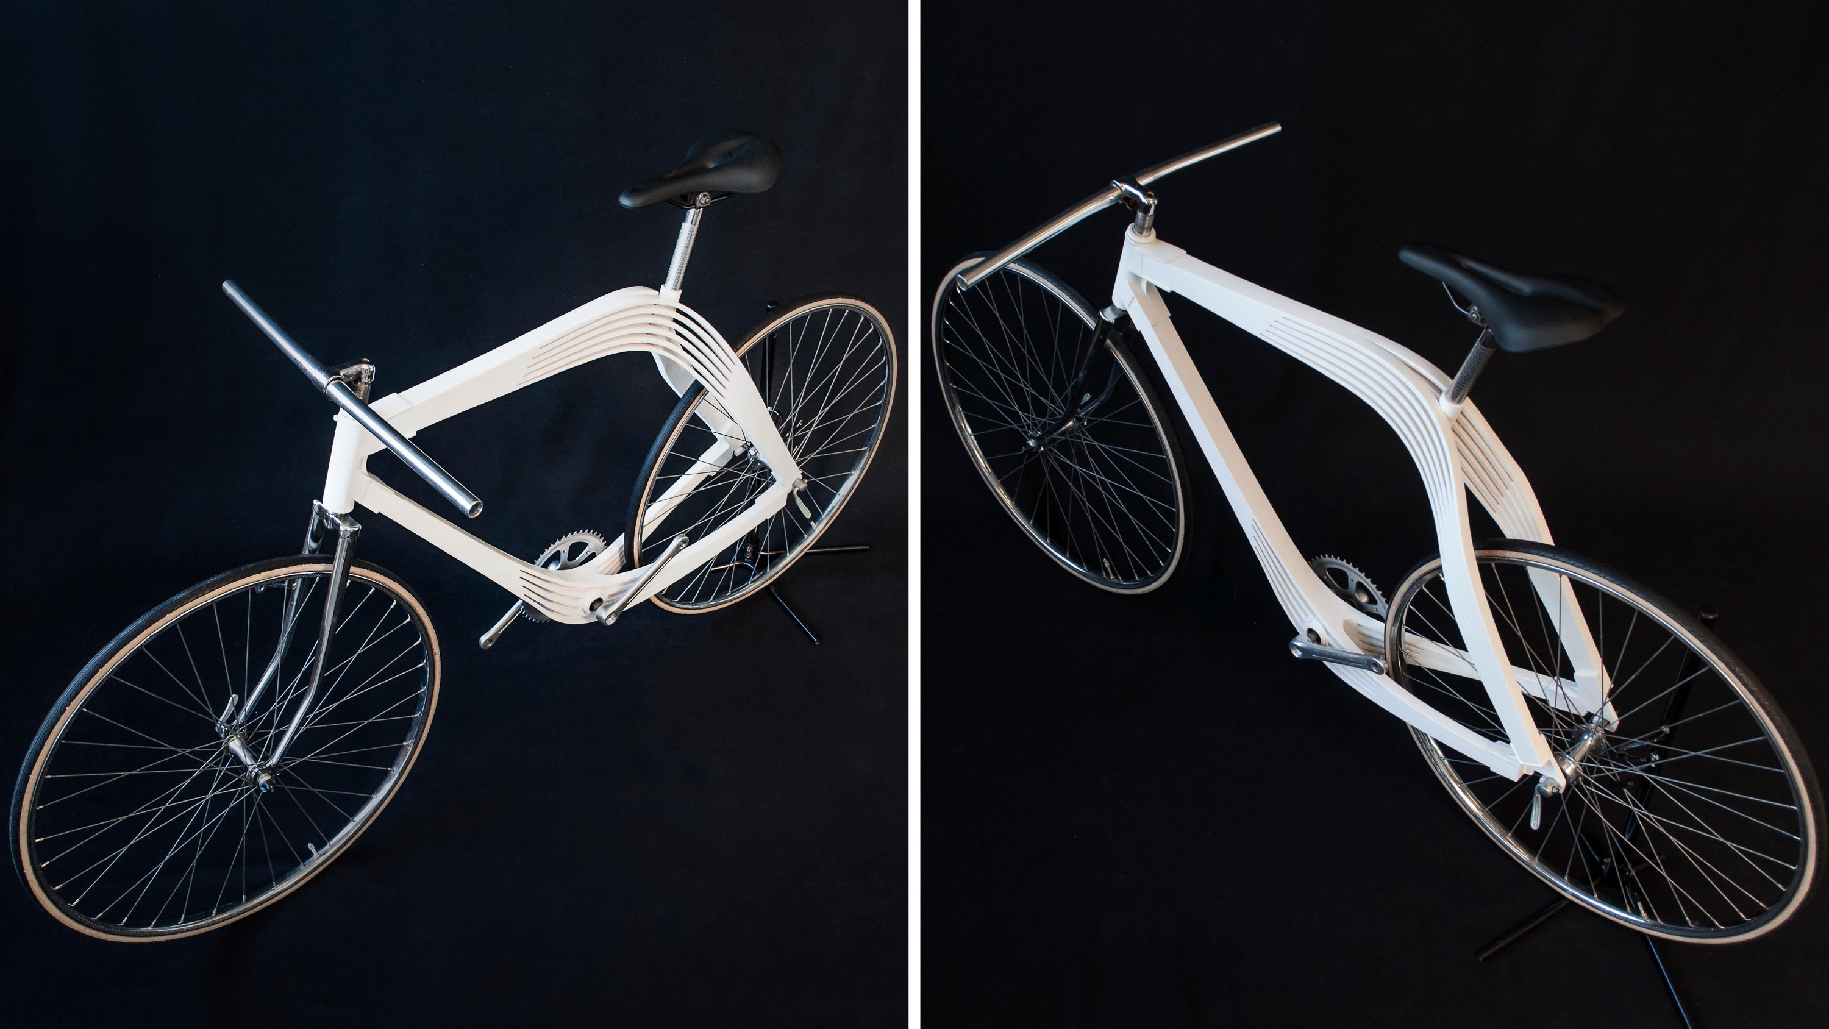

Originally designed during their studies at Studio Zaha Hadid, University of Applied Arts Vienna, the bicycle was launched at Milan Design Week 2015 at Sbodio32 Fuori Salone, organized by Ezgaat Architects.
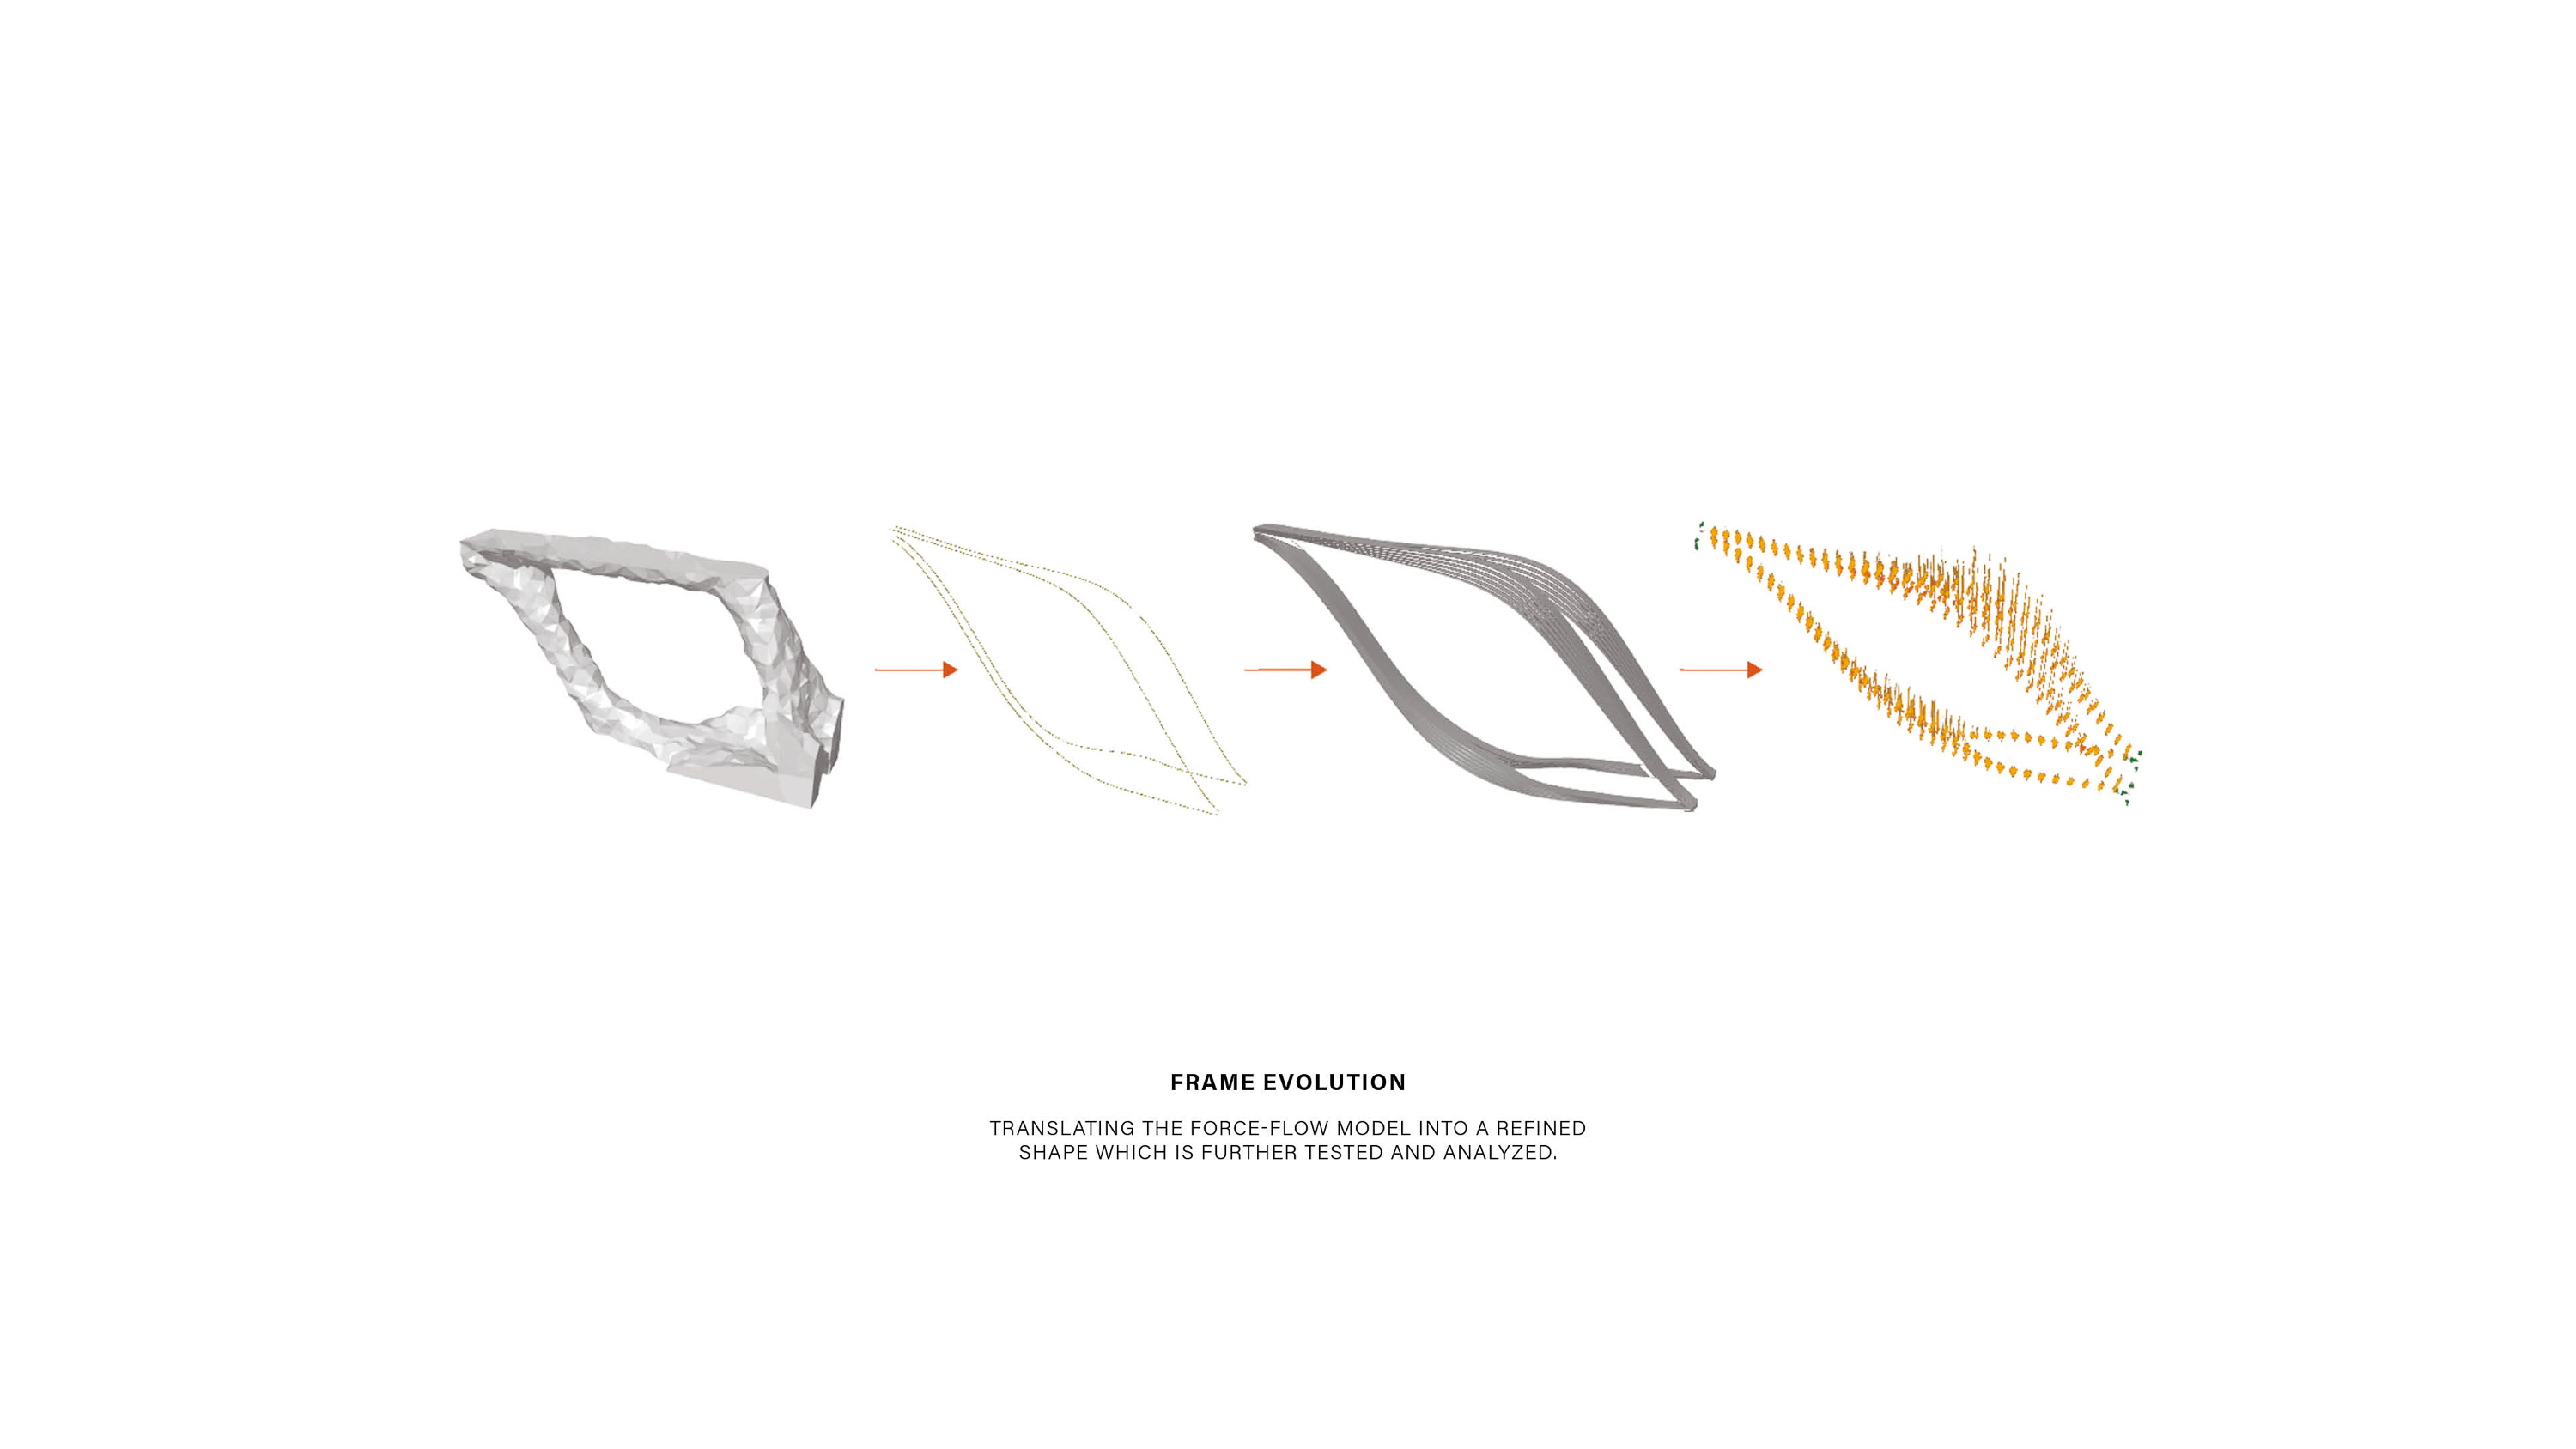
The unique frame design of this bicycle aims to uncover new possibilities for wooden structures. The shape is generated using structural form finding methods. Through the simulation of forces that are typically imparted on a bicycle, a catalogue of design solutions for the supportive structure was generated. After choosing the most interesting solution in terms of handling and design, the shape was remodelled and further analysed using more precise material inputs.
The unique frame design of this bicycle aims to uncover new possibilities for wooden structures. The shape is generated using structural form finding methods. Through the simulation of forces that are typically imparted on a bicycle, a catalogue of design solutions for the supportive structure was generated. After choosing the most interesting solution in terms of handling and design, the shape was remodelled and further analysed using more precise material inputs.
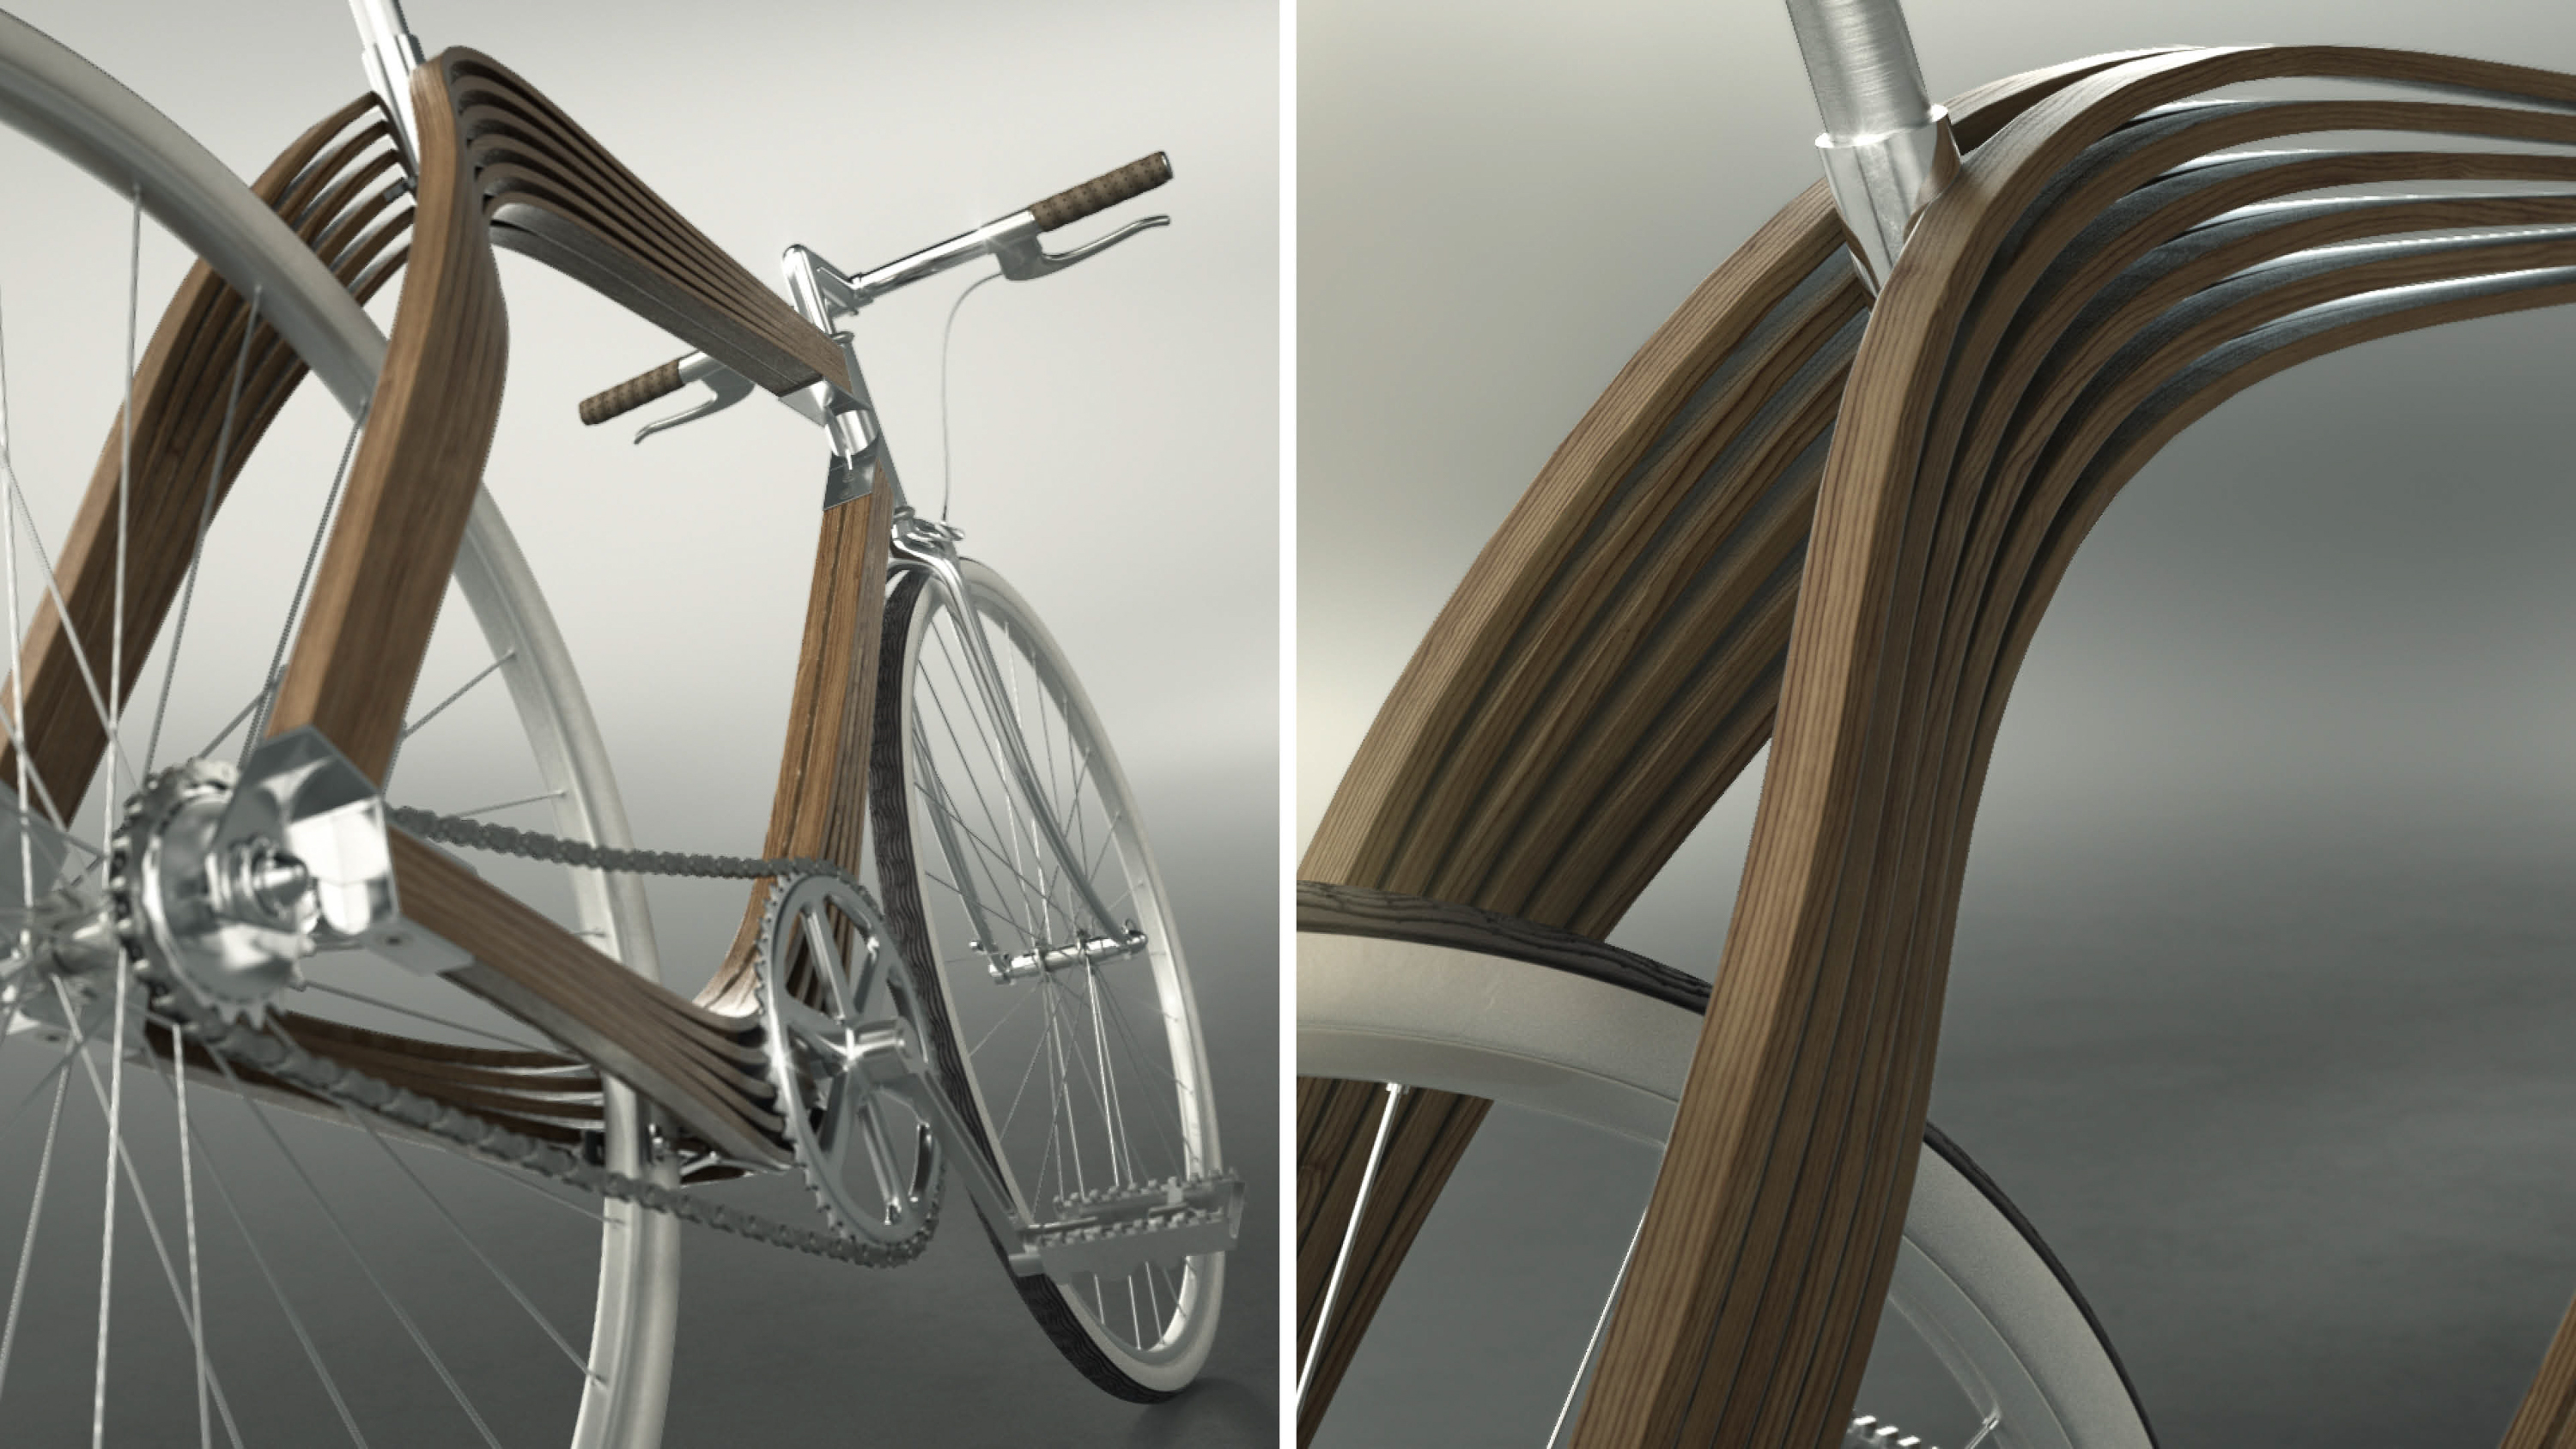
Replacing conventional spring solutions, the wooden lamellas of the frame provide lightness, flexibility and strength. Revolutionary Composite Wood Technology was specifically engineered for the realization of this particular design.
This technology is similar to the way in which carbon fibre is used to manufacture composite structures.
The bicycle frame is constructed through the layering of 0.9mm wooden sheets and gluing them together into the desired shape. The natural fibres of each wooden sheet are aligned into the force direction running inside the frame which provides additional strength to the structure.
The bicycle frame is constructed through the layering of 0.9mm wooden sheets and gluing them together into the desired shape. The natural fibres of each wooden sheet are aligned into the force direction running inside the frame which provides additional strength to the structure.
Furthermore, this results in less material being used whilst achieving greater stiffness and more complex and elegant geometries. Additional tests using different manufacturing methods such as inserting carbon fibre or aluminium layers within the wooden sheets were also investigated in order to achieve more strength with less material whilst keeping the frame elegant. The project seeks to go beyond the conventional bicycle through the investigation and establishment of new manufacturing methods using wood based materials for larger constructions.
LECTURES AND EXHIBITIONS:
Milan Design Week, sbodio32
14-19 April, 15
Altair Conference, Tokio 07-08
July, 15
Altair Conference, Paris
29.9- 1.10. 15
Haute Innovation, Berlin 03. Nov., 15
Elmia Subcontractor Trade Show, Jönköping, Sweden 10.11- 13.11. 15
Milan Design Week, 12-17 April, 16
Design Museum, Gent
May-October, 16
GRASSI Museum, Leipzig
Summer, 17
Collaboration with: Atanas Zhelev, Mariya Korolova
PARTNER:
Studio Zaha Hadid, Institute of Architecture,
University of Applied Arts, Vienna.
Höller
Altair
Renderings and Video Animation by:
Maveo Schneider & Kreitmeir GbR
Milan Design Week, sbodio32
14-19 April, 15
Altair Conference, Tokio 07-08
July, 15
Altair Conference, Paris
29.9- 1.10. 15
Haute Innovation, Berlin 03. Nov., 15
Elmia Subcontractor Trade Show, Jönköping, Sweden 10.11- 13.11. 15
Milan Design Week, 12-17 April, 16
Design Museum, Gent
May-October, 16
GRASSI Museum, Leipzig
Summer, 17
Collaboration with: Atanas Zhelev, Mariya Korolova
PARTNER:
Studio Zaha Hadid, Institute of Architecture,
University of Applied Arts, Vienna.
Höller
Altair
Renderings and Video Animation by:
Maveo Schneider & Kreitmeir GbR